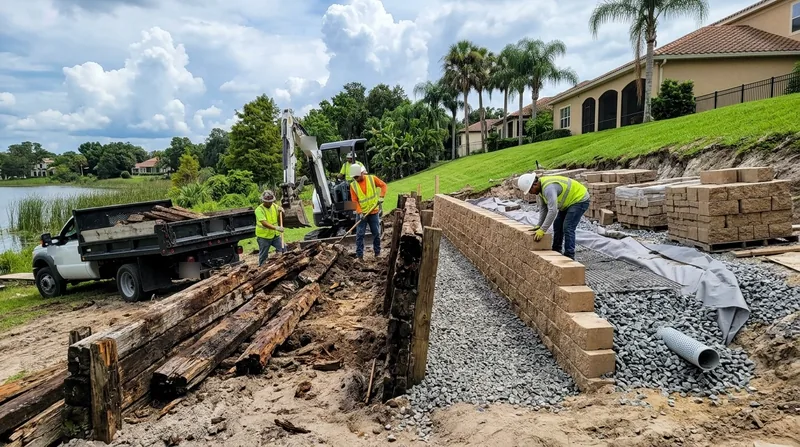




Retaining Wall Replacement in Orlando: Tear Out the Old, Build It Right
Orlando sits on sandy ground over karst limestone, mostly flat but dotted with lakes, so plenty of yards slope gently down to the water. In College Park, Thornton Park and Lake Eola Heights, 1920s and 1930s bungalows still have the original planter walls and aging timbers holding back saturated sand. Out toward Clermont the ground rolls into real hills, and a wall that was fine for a decade can start leaning after one hurricane season. When a wall is past saving, Retaining Wall Replacement in Orlando means a full tear-out and a modern, drained, engineered rebuild, not another patch. We demolish, haul away, fix the drainage and set new materials built for Central Florida storms. If your wall is leaning but still standing, start with leaning and collapsed wall repair before you commit to a full replacement.
Why Orlando Walls Fail and Why Replacement Beats Another Patch
Afternoon thunderstorms dump inches of rain in under an hour, and that water loads sandy backfill fast. Railroad tie and landscape timber walls from the 1980s and 1990s are rotting at the soil line across Baldwin Park, Altamonte Springs and Ocoee. Stuccoed CMU pool deck and planter walls crack when the sand beneath them washes out, and segmental block along lake banks in Winter Park settles when the bank slumps. Sinkhole activity and karst settling finish off walls that were never designed for it.
- Rotting timbers lose their structural strength and start bowing within a season.
- Clogged or missing drainage pushes hydrostatic pressure against the wall face.
- Washout under the footing lets the base settle and the wall lean.
- Old walls were often built without geogrid, so they cannot hold saturated sand.
Once the footing or the tiebacks are gone, patching the face only buys months. Replacement fixes the cause.
Key info: A Lake Nona homeowner had a 30-year-old timber wall along a pond bank that had shifted six inches after a summer storm. We tore it out, reset the base on compacted limerock and rebuilt in segmental block with a drainage chimney. No movement through the next two hurricane seasons.
For permit thresholds and inspection rules, check the City of Orlando building department before you schedule anything: orlando.gov permits.
How We Replace a Wall in Orlando, Step by Step
Every replacement starts with a site walk. We check the slope, the soil, the surcharge above the wall and where the water goes when it rains. Then we set a plan with the right material and drainage for that specific yard, whether it is a lake bank in Winter Park or a driveway wall in Oviedo. Here is the sequence we follow on almost every job.
- We photograph and mark utilities, then pull the permit if the wall triggers one.
- We demolish the old wall and haul away timber, block, concrete and rebar.
- We excavate to stable soil and compact a new limerock base.
- We install drainage stone, perforated pipe and filter fabric behind the wall.
- We set the new wall with geogrid where the height or load requires it.
- We backfill in lifts, compact, and restore the grade and plantings.
You get a wall that drains, holds and matches the house, not a cosmetic cover-up.
Key info: In College Park we replaced a cracked stucco planter wall in front of a 1930s bungalow. The new wall went in as poured concrete faced to match the house, with a French drain tied to the yard. The homeowner kept the brick walk and the original hedge line.
If your wall is a failed timber structure, see our dedicated railroad tie wall replacement page for material options and sequencing.
Replacement Methods We Use Across Orlando
The right method depends on height, load, soil and how the wall meets the water or the driveway. We match the material to the site instead of forcing one system onto every yard. Here is how the main approaches compare.
| Approach | Description | Best for |
|---|---|---|
| Segmental block replacement | Engineered block with geogrid and a drainage chimney, built to spec. | Lake banks, driveways and walls over 4 feet. |
| Poured concrete replacement | Cast-in-place wall with rebar and a formed face, stucco or textured finish. | Pool deck and planter walls on tight lots. |
| Boulder and natural stone | Rock wall set on a compacted base with stone drainage behind. | Garden terraces and hillside yards toward Clermont. |
| Timber to block conversion | Remove rotted timbers, rebuild in block or concrete with new drainage. | 1980s and 1990s timber walls in Altamonte Springs and Ocoee. |
| Tiered wall rebuild | Two or more stepped walls with engineered setbacks and drainage. | Tall slopes where a single wall is not allowed. |
We confirm the system against the permit drawing before we order material.
Retaining Wall Replacement Cost in Orlando: What to Expect
Most replacements in Orlando start around $35 per square foot of wall face, and that figure moves with height, access and material. A low garden wall in Maitland sits near the bottom of the range. A tall lake bank wall in Winter Park that needs geogrid, engineered drawings and a barge or crane reach lands well above it. Demolition and haul-away of an old concrete or timber wall adds cost, and so does restoring plantings afterward.
- Wall height and total square footage drive the base number.
- Access matters: a wall behind a pool cage or down a narrow side yard costs more to tear out.
- Soil conditions, sinkhole settling or high water tables may require over-excavation.
- Engineered drawings and permits add a line item on tall or tiered walls.
- Material choice (block, poured concrete, boulder) shifts the price per square foot.
Get two or three written estimates so you can compare scope, drainage and warranty, not just the bottom line. Our full pricing overview breaks down what each range includes.
Retaining Wall Replacement Near Me: How to Choose a Contractor Near Orlando
Replacement is a structural job, so hire like it is one. Verify that the contractor pulls permits when the wall height or surcharge requires it, and that they know the setback rules in your city. Check references on jobs similar to yours, especially lake bank and tiered walls. If you live in an HOA community in Lake Nona or Baldwin Park, confirm the material and color approval before demolition day.
- Confirm fully insured status in writing, not just verbally.
- Get at least three estimates with itemized drainage and haul-away.
- Ask for local references and photos of completed replacements.
- Clarify who pulls the permit and who pays for engineering if needed.
Ready to schedule a walkthrough? Reach out through our contact page and we will set a time.
For a closer look at specific neighborhoods, see our Winter Park 32789 and Orlando 32827 pages.
Retaining Wall Replacement in Orlando: Pricing Guide
| Service | Price | Details |
|---|---|---|
| Timber wall replacement | Starting at $35/sq ft | Includes tear-out, haul-away, new base and drainage; height and access move the price. |
| Segmental block replacement | Starting at $45/sq ft | Engineered block, geogrid and drainage chimney; wall height and load drive cost. |
| Poured concrete replacement | Starting at $50/sq ft | Cast-in-place wall with rebar and finish; tight access and finish type raise it. |
| Boulder and natural stone | Starting at $55/sq ft | Rock wall on compacted base with stone drainage; haul distance for boulders matters. |
| Complex or large-scale job | On estimate | Tiered, lake bank or engineered walls need an on-site look before a number. |
| Estimate | Free | Response within 24h at (407) 955-9875, no obligation to book. |
Indicative pricing, the exact cost depends on square footage, finish, and site access. Free personalized estimate within 24h at (407) 955-9875.


